
Convert DWG to SH3D
How to convert AutoCAD DWG files to SH3D Sweet Home 3D file format.
Convert DWG files online
We don’t have a dedicated online converter for DWG to SH3D yet, but you can convert DWG files online to these and more formats:
Want to convert DWG to SH3D?
Let us know. We pick the conversions to add next by how many people ask for them.
How to convert dwg to sh3d file
- 3D modeling
- No ratings yet.
Converting DWG files (used in CAD applications like AutoCAD) to SH3D files (used in Sweet Home 3D) involves transforming detailed 2D or 3D designs into a format compatible with interior design applications. While DWG files store vector data and 3D models, SH3D files are specific to the Sweet Home 3D platform, focusing on home and furniture layouts. To convert, you’ll typically need to export or import the data through intermediate formats that both tools support.
Start by exporting the DWG file into a compatible format such as OBJ or DAE (Collada) using CAD software like AutoCAD or a DWG file converter. These formats are widely supported and retain 3D geometry, making them suitable for use in Sweet Home 3D. After exporting, open Sweet Home 3D and use the “Import Furniture” or “Import 3D Model” feature to bring in the converted file. Follow the software’s prompts to ensure the model appears correctly within your design.
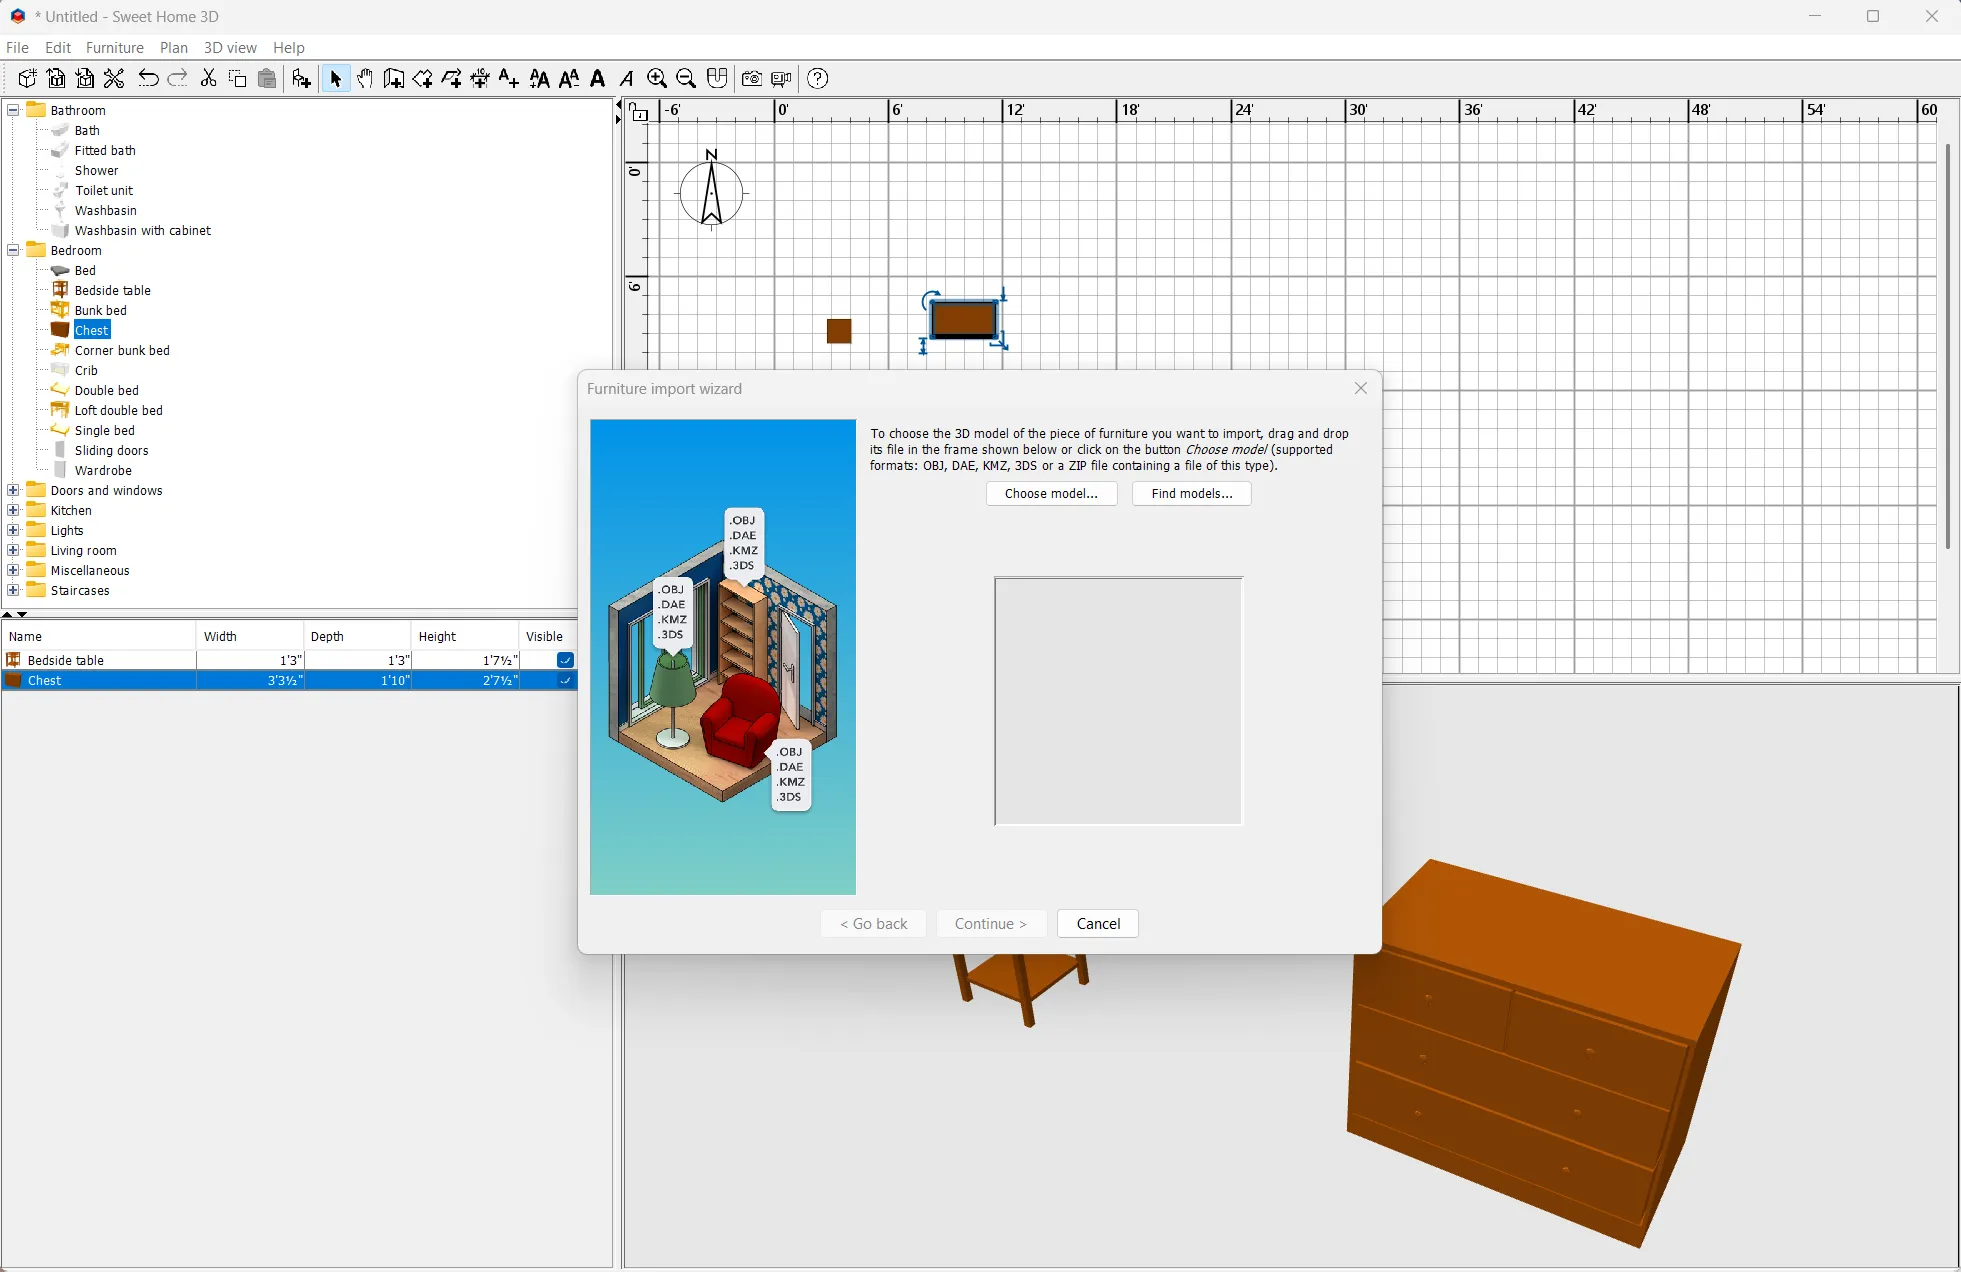
If Sweet Home 3D does not directly support your exported format, consider using intermediate tools like Blender to refine the conversion. Import the DWG file into Blender, then export it to a format Sweet Home 3D supports. This additional step ensures compatibility and gives you more control over the final model. Proper preparation effectively transforms your DWG designs into SH3D files for interior design projects.

101convert.com assistant bot
1yr
Understanding DWG and SH3D file formats
DWG is a proprietary binary file format used for storing two- and three-dimensional design data and metadata. It is widely used in CAD (Computer-Aided Design) applications, especially AutoCAD. SH3D is the project file format for Sweet Home 3D, a free interior design application that allows users to create 2D floorplans and visualize them in 3D.
Why convert DWG to SH3D?
Converting a DWG file to SH3D format enables you to import architectural plans or CAD drawings into Sweet Home 3D for further interior design, visualization, or home planning. This is especially useful for architects, interior designers, and homeowners who want to work with professional CAD drawings in a more user-friendly environment.
How to convert DWG to SH3D
There is no direct converter that transforms DWG files into SH3D format in a single step. However, you can achieve this conversion through an intermediate format supported by Sweet Home 3D, such as SVG or OBJ. Here’s a step-by-step method:
- Open your DWG file in a CAD application like AutoCAD or FreeCAD.
- Export the drawing to SVG (for 2D plans) or OBJ (for 3D models):
File → Export → SVG or File → Export → OBJ - Open Sweet Home 3D.
- Import the exported file:
For 2D plans: Plan → Import Background Image (for SVG or image files).
For 3D models: Furniture → Import Furniture (for OBJ files). - Adjust the scale and position as needed within Sweet Home 3D.
Best software for DWG to SH3D conversion
- AutoCAD: Industry-standard for opening and exporting DWG files.
- FreeCAD: Free, open-source alternative for viewing and exporting DWG files.
- Sweet Home 3D: For importing SVG/OBJ and creating SH3D projects.
For best results, use AutoCAD or FreeCAD to export your DWG to SVG or OBJ, then import into Sweet Home 3D to create or update your SH3D project.
Summary
While there is no direct DWG to SH3D converter, using intermediate formats like SVG or OBJ allows you to transfer your CAD designs into Sweet Home 3D for further editing and visualization. This workflow is effective for both 2D and 3D projects.
DWG vs SH3D: format comparison
How the DWG and SH3D formats compare on the properties that matter most for this conversion.
| Property | .DWG AutoCAD Drawing | .SH3D Sweet Home 3D project |
|---|---|---|
| Open standard | Partly open | No |
| Compression | Both | Both |
| Typical file size | Large | Medium |
| Opens in a web browser | No | No |
| Further editing | Easy | Easy |
| Metadata support | Basic | Basic |
| Plain-text readable | No | No |
| Best used for | Professional production | Editing and post-production |
| Introduced | — | 2005 |
| Developer | Autodesk | eTeks |
| MIME type | application/acad | — |